The Earth That Breathes: A New Architecture of Place
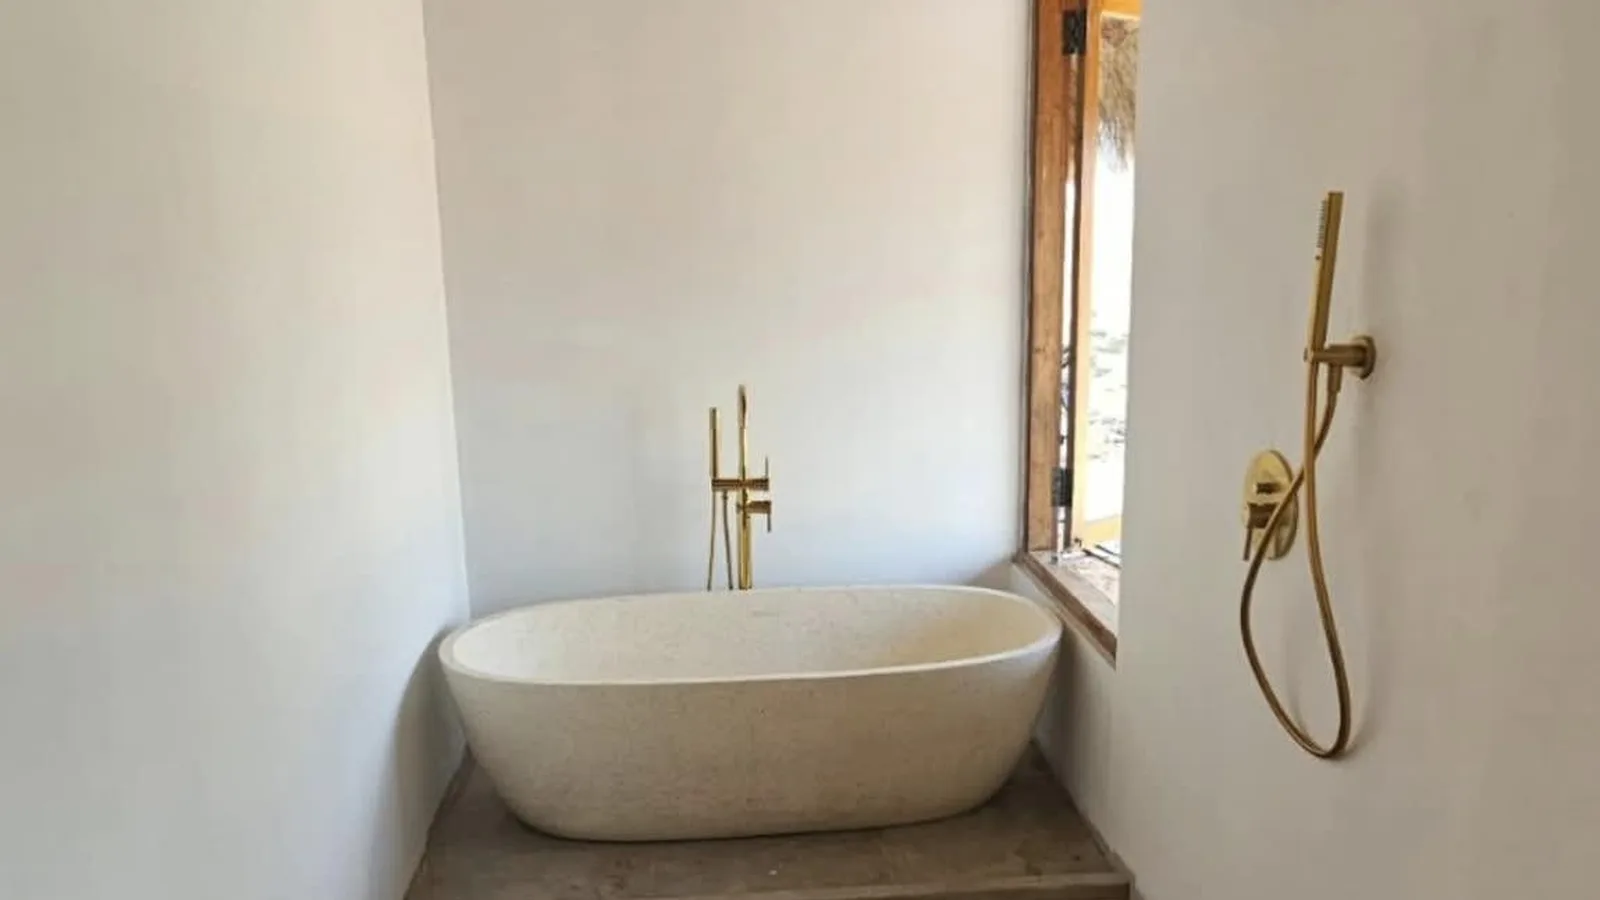
The pre-dawn light in these hills is a soft, grey thing. It seeps, rather than pours, over the volcanic ridges, turning the riot of green into a monochrome study of shape and shadow. My hand rests against the bedroom wall. It’s cool to the touch, and textured like a vertical slice of the earth itself. There’s a faint, clean smell of damp soil and something mineral. As the sun finally crests the opposite ridge, it’s not an assault. It doesn’t bake the room. Instead, the low-angle light catches the subtle, sedimentary layers in the wall, a compressed history of ochres, reds, and deep browns, illuminating the very ground this house was born from. The wall doesn’t just hold the roof up; it tells you where you are.
Eight years ago, when I first landed in Southeast Asia, my sense of place was defined by something far less poetic: the whirring groan of an air conditioning unit. Or rather, three of them. That was the sound of my first expat apartment in Bangkok. It was a concrete box, designed as if its architect had lost a bet, with west-facing windows that turned the living room into a convection oven by 3 PM. Living there was an act of thermodynamic warfare. I fought the climate with kilowatts. I sealed myself in, battling a persistent bloom of black mold in the bathroom with bleach, and paid an electricity bill that could have powered a small village. I was in the tropics, but I wasn't in the tropics. I was in a refrigerated box that just happened to be located there.
That experience was, at the time, the norm. The dream of a life in the sun was often built from concrete, steel, and glass, materials that made perfect sense in Frankfurt or Minneapolis but were laughably, miserably ill-suited for a world of monsoons and relentless humidity. The old architectural wisdom of the region—the raised floors, the deep eaves, the permeable walls—had been paved over by a mid-century modernism that had lost its way. Now, something is changing. A new school of thought, or perhaps a rediscovered old one, is taking root. It’s a quiet revolution fought not with manifestos, but with materials you can dig up from your own backyard.
The End of the Concrete Box
The architectural history of expatriate living in Asia could be written as a tale of two boxes. The first is the one I inhabited: the poorly adapted, sealed concrete cube that wages a constant, expensive war against its environment. These buildings are monuments to a misplaced faith in mechanical systems. They are hermetically sealed fortresses against the heat, the humidity, the insects, and ultimately, against the place itself. The result is a life lived in a peculiar, air-conditioned purgatory, disconnected from the very world you presumably moved thousands of miles to experience. The constant hum of the compressor is the soundtrack to a fundamental design failure.
Now, a second box is emerging. At first glance, it looks sleek, minimalist, and very much of the moment—the kind of structure that fills the Pinterest boards of global clients from San Francisco to Stockholm. But get closer. Touch the walls. They aren't painted drywall; they are a mosaic of packed earth. Look at the beams. They aren't sterile I-beams; they are gnarled, weathered timbers bearing the marks of a former life. This is the central tension, and the genius, of the new tropical vernacular: the marriage of clean, modern lines with the raw, ‘imperfect’ soul of local, organic materials. It’s a collaboration, often fraught but frequently brilliant, between foreign-trained architects with laptops full of renders and hyper-local master craftspeople whose knowledge resides in their hands.
This wood has already lived one life. You don't tell it what to be; you listen and find its second life. It has a direction, a memory in the grain.
This isn't just an aesthetic whim. The shift is being quantified. In Southeast Asia, specifications for EDGE (Excellence in Design for Greater Efficiencies) green building certification, a World Bank Group innovation, have seen a 40% year-over-year increase in the luxury residential sector since 2021. Developers are realizing that ‘luxury’ is no longer synonymous with imported Italian marble and German kitchen fixtures. For a new generation of high-net-worth individuals, true luxury is a home that breathes. It’s the feeling of a cool breeze funneled through a living room at midday. It’s the sound of rain on a thatched roof, not a concrete slab. It’s the radical idea that a building should work with the climate, not against it. It's the end of the concrete box and the beginning of a conversation with the land itself.
Reading the Grain: The Gospel of Reclaimed Wood
Ketut Wirta runs a hand, scarred and calloused from thirty years of work, over a massive beam of dark, almost black wood. The timber is pocked with square holes and stained with the ghosts of long-rusted bolts. “This one, from a pier in Kalimantan,” he says, his voice a gravelly mix of Balinese and practiced English. “Maybe seventy years old. Maybe more. It watched the boats come and go every day. It knows the salt.” Ketut doesn't run a lumber yard; he runs a library of stories, written in grain and patina.
We are standing in his workshop a few kilometers from the coast, a place that is part construction site, part museum, part wood hospital. All around us are stacks of reclaimed Indonesian Ulin, or Ironwood. Sourced from decommissioned fishing boat piers, dismantled 100-year-old Javanese houses, and even old railway sleepers, this is not just building material. It’s an artifact. Ulin is a freak of nature—a tropical hardwood so dense and resinous that termites and other boring insects simply cannot penetrate it. It needs no chemical treatment. It laughs at the rain. For centuries, it was the material of choice for anything that needed to last forever in the face of the equatorial elements.
Getting it into a new, architect-designed villa is a minor miracle of labor. Ketut’s crew specializes in the slow, painstaking art of de-nailing, treating, and re-milling these timbers. They use crowbars, hammers, and an alarming amount of brute force to extract fat, hand-forged nails from another century. Then, the wood is planed just enough to reveal its inner beauty but not so much as to erase its history. The nail holes are left, a deliberate design choice. “The story is the most important part,” Ketut explains. “The architect draws a straight line. The wood is not straight. My job is to find the place where the line and the story can live together.”
This philosophy is redefining what's valuable. The market price for legally sourced, reclaimed Ulin wood can now top $2,500 USD per cubic meter, nearly 30% more than even the highest-grade, plantation-grown new teak. You are paying a premium not for perfection, but for its opposite. You are paying for the dents, the stains, the history. In a world awash with sterile, mass-produced surfaces, a piece of wood that has already lived a full life brings a kind of gravitas, a soul, that you cannot buy from a catalog. It’s the architectural equivalent of the Japanese philosophy of Wabi-Sabi, the appreciation of beauty in imperfection and transience. When you build a house with wood that has already weathered decades of monsoons, you’re not just building a shelter; you’re inheriting a resilience.
The Architect as Cultural Translator
“The client came to me with a folder of images. All of them were white boxes in the Hollywood Hills.” The voice on the other end of the Zoom call belongs to Elena Torres, a Spanish architect who has spent the last decade building houses in the jungles of Costa Rica. Her firm has become a go-to for a certain kind of client: tech entrepreneurs, venture capitalists, and artists looking for a foothold in paradise. “They want clean, modern, minimalist. They want the aesthetic they see in magazines. My job is to be a translator. It’s to show them how to achieve that feeling, that spirit, using a language of materials and forms that actually belongs here.”
This translation process is where the magic, and the friction, happens. Elena recounts the story of a German client, a retired automotive engineer who was commissioning a clifftop retreat. The design called for a dramatic, vaulted roof over the main living space. Elena’s team proposed bamboo. “He looked at me like I had suggested building it out of wet noodles,” she laughs. “To him, bamboo was for tiki huts and tourist trinkets. He said, ‘It looks… rustic.’ In his mind, ‘rustic’ was the opposite of the precision-engineered life he had built.”
The translation didn't happen with words. It happened with data and visuals. Her team showed him the numbers. Structural bamboo species like Guadua, when treated properly, have a tensile strength comparable to mild steel but are fantastically light and flexible, making them ideal for seismic zones. They can be harvested sustainably in just four to six years. Then, they showed him a 3D-rendered model, not of a 'bamboo roof' but of a 'structurally expressive, light-filtering canopy.' The model demonstrated how the elegant, repetitive rhythm of the bamboo culms would create dynamic patterns of light and shadow throughout the day. It wasn't primitive; it was performative. The engineer, a man who understood systems, finally saw it. He got it.
This is the core challenge for architects in this space. They are not just designers; they are educators, negotiators, and cultural mediators. They must convince clients accustomed to first-world predictability to embrace the beautiful unpredictability of a local supply chain. A certain type of black volcanic stone might only be available after a specific ceremony at the village quarry. The master carpenter might not show up for three days because of a death in his family. In a project by a firm like Studio Saxe, a pioneer in this field, over 80% of the structural and finishing materials (by volume) were sourced from within a 50-kilometer radius. This isn't just a nice eco-friendly statistic; it's a logistical and human resources puzzle of immense complexity. You’re not just building a house; you’re weaving yourself into the fabric of a local economy and culture, one bamboo pole and one baffling delay at a time.
| Budget Allocation: Conventional vs. Vernacular-Modern Build | | | :--- | :--- | :--- | | Cost Item | Conventional $1M Villa | Vernacular-Modern $1M Villa | | Imported Materials & Systems | $650,000 (65%) | $200,000 (20%) | | Local Materials & Labor | $350,000 (35%) | $800,000 (80%) | | Net Shift to Local Economy | | +$450,000 |
The Physics of the Breeze
It’s two o’clock in the afternoon, the hour when the tropical sun is at its most punishing. Outside, the air is thick, hot, and still. Stepping from the sun-blasted garden into the central living space of one of these new homes is a physical event. You don’t just see the change; you feel it on your skin. The air moves. It accelerates. The temperature drops by what feels like five degrees. There’s no hum of machinery, no blast of refrigerated air, just a silent, steady, cooling caress. It feels like magic. It’s physics.
This is passive cooling, the core technology of a house that breathes. It’s an ancient science that modern architecture, in its love affair with the thermostat, largely forgot. The principles are surprisingly simple. The first is orientation. The house is designed not as an object dropped onto the landscape, but as a filter aligned with it, positioned to capture prevailing winds and minimize solar gain. Long, deep eaves—a signature of traditional tropical design—act like the brim of a hat, keeping the high-angle sun off the walls and windows, preventing the house from heating up in the first place.
Then comes the orchestration of airflow. Many of these homes are designed around a central breezeway or a double-height living area that acts as a thermal chimney. As the sun warms the upper portions of the house, the hot air rises and escapes through high vents. This creates a pressure differential—a gentle vacuum—that pulls cooler air in from the shaded, lower levels of the house. It’s Bernoulli’s principle in action: as air is funneled through narrower openings, like strategically placed windows and louvers, it speeds up, creating a cooling effect on the skin. The house becomes a self-ventilating machine, powered by the sun itself.
There's a different quality to the silence in here. It's not the absence of sound, but a deep, resonant quiet. You feel sheltered by the very land you're living on.
The results are not just aesthetic; they are starkly measurable. A 250-square-meter passively-cooled home in a climate like this can maintain a comfortable indoor temperature of 26-28°C with ambient humidity below 60%, using less than 400 kWh of electricity per month for lighting and appliances. A conventional concrete home of the same size, sealed and reliant on air conditioning, would require an average of 2,800 kWh per month to achieve the same conditions. That's a seven-fold difference in energy consumption. It’s the difference between a building that is part of the problem and one that is, at least in part, a solution. But more than that, it’s a profound shift in the quality of life. You trade the sterile, recycled chill of AC for the feeling of a living breeze, the scent of frangipani on the air, and the sound of the world outside. You are no longer hiding from the tropics; you are living in them.
Case Study: The Rammed Earth Refuge
You hear the house before you see it. The sound in a room with half-meter-thick rammed earth walls is different. It’s not the dead, flat silence of a soundproofed studio, but a deep, resonant quiet. Ambient noise is absorbed, softened. Voices don't echo; they are held. It’s the acoustics of a cave, or a cathedral. This particular refuge, a project I visited on a dusty stretch of Mexico’s Oaxaca coast, feels like it grew here.
The walls are the main event. They rise from the polished concrete floor in variegated bands of ochre, terracotta, and sand, a geological cross-section of the building site itself. Building them was a feat of what the architect called “brutal, beautiful labor.” First, soil from the excavation for the foundation was tested, sifted, and mixed. The final recipe was precise: 75% local excavated soil, 18% aggregate for strength, and a 7% lime/cement stabilizer to prevent erosion. This mix was then poured, layer by painstaking layer, into wooden formwork and compacted by workers using pneumatic tampers. Each 15-centimeter layer of loose earth was pounded down to 7 centimeters of dense, rock-solid mass. The process is ancient, but the engineering is modern. The resulting walls have an R-value of R-12, more than double the thermal resistance of a standard 20cm concrete block wall. They are massive thermal batteries.
This thermal mass is the second part of the passive cooling strategy. During the day, the thick earth walls slowly absorb the sun's heat, keeping the interior cool. At night, as the outside temperature drops, the walls slowly release that stored warmth back into the house, keeping the temperature stable and comfortable without any mechanical intervention. A well-constructed, unsealed rammed earth wall also acts as a passive hygroscopic regulator: it absorbs moisture from the air when humidity is high and slowly releases it when the air is dry, acting as a zero-energy dehumidifier.
Walking through the house is a sensory journey. The cool, smooth feel of the polished concrete floor under bare feet. The rough, earthy texture of the walls. The way light filters through screens woven from local palm fiber, dappling the floor in kinetic patterns. The design is rigorously modern—clean lines, open spaces, a clear demarcation between functions—but the experience is elemental. The owner, a novelist from New York, put it best. “I came here to write, to find some quiet,” she told me, sitting on a low sofa that seemed to merge with the floor. “But there's a different quality to the silence in here. It's not the absence of sound, but a deep, resonant quiet. You feel sheltered by the very land you're living on. It calms the noise in your head.”
Re-Plumbing the Local Economy
When a prospective homeowner in Amsterdam budgets €1.2 million for a 150-square-meter canal-side apartment, the money trail is fairly predictable. It flows to developers, real estate agents, banks, and perhaps a high-end kitchen supplier with a showroom in the Jordaan. The economic impact is concentrated at the upper end of a highly developed market.
Now consider the financial comparison. For a similar budget—say, $1.3 million USD—that same buyer could commission a 400-square-meter, architect-designed, vernacular-modern villa on a full hectare of land in a place like Costa Rica or Bali. The crucial difference is not just in the scale of the property, but in where the money goes. It’s a fundamental re-plumbing of the local economy.
An analysis of a typical $1 million luxury villa project tells the story. A conventional build, reliant on international standards and supply chains, allocates over 65% of its budget—a staggering $650,000—to imported materials and systems. That money goes to Spanish tile companies, German window manufacturers, Italian lighting designers, and Chinese air conditioning conglomerates. It leaves the local economy almost as quickly as it arrives. In contrast, a vernacular-modern build of the same value flips the script. By prioritizing local materials and labor, it might allocate only 20% ($200,000) to the few essential imports that can’t be sourced locally. The remaining $800,000 is injected directly into the community. That’s an additional $450,000 that stays on the ground, creating a powerful ripple effect.
That money doesn’t just go to the architect and the main contractor. It flows to the family that has managed a small bamboo grove for generations. It pays the wages of the crew at the local stone quarry. It supports the family-run carpentry shop that reclaims the Ulin wood, and the women in the next village who weave the traditional alang-alang grass for the roof. I saw this firsthand in a village known for its terracotta. For generations, one family had produced hand-made roof tiles, a business that was slowly dying as cheap, mass-produced concrete tiles took over the market. Then, an architect specified their tiles for three large villa projects. Their business has not just been revitalized; it has expanded. They’ve hired cousins and neighbors, invested in a better kiln, and are now training their children in a craft that came dangerously close to disappearing. This architectural movement is, in its best form, creating a new class of highly skilled, well-paid artisans whose traditional knowledge is suddenly, and rightly, at a premium.
The Carbon Footprint of Paradise
It’s tempting to wrap this entire movement in a green flag and call it a victory for the planet. The language is certainly seductive: sustainable, local, organic, breathable. But it’s crucial to maintain a healthy dose of skepticism. The road to hell, and to many a compromised ecosystem, is paved with good intentions and even better marketing.
The most pointed critique comes from a local environmental activist I met for a less-than-refreshing Bintang beer on a sweltering afternoon. He was wiry, sun-browned, and deeply unimpressed. “They call it a sustainable house,” he said, gesturing vaguely towards the hills where the new villas were proliferating. “Then they put it on two hectares of land that used to be forest. They clear-cut for the 'ocean view.' It has an 80,000-liter infinity pool that needs a chemical filtration system running 24/7. Sure, the walls are made of mud. Congratulations. But the entire project has a bigger water footprint than the ten village homes next door combined. It's a beautiful, expensive alibi.”
He has a point. The term 'eco-luxury' is a perilous oxymoron. There is an inherent contradiction in building a multi-million-dollar, single-family home on a large plot of land and calling it 'sustainable'. The numbers can be deceiving. While a cubic meter of rammed earth has an embodied carbon footprint as low as 40 kg of CO2 versus concrete's roughly 400 kg, that's not the whole story. The foundation of that eco-villa? It’s almost always reinforced concrete. And that glittering infinity pool, the non-negotiable centerpiece of so many tropical dreams? Just an 80,000-liter pool alone requires over 30 cubic meters of concrete, generating 12 tons of CO2 in its production—enough to negate the carbon savings of all the rammed earth walls.
They call it a sustainable house, but it sits on two hectares of cleared forest and has a bigger water footprint than the 10 village homes next door. It's a beautiful, expensive alibi.
We have to ask the hard questions. Is this movement a genuine shift towards a more ethical and environmentally sound way of building? Or is it simply the next evolution of conspicuous consumption, where 'sustainability' becomes another aesthetic to be purchased, a way for the very wealthy to assuage their guilt while still partaking in the fantasy of a private paradise? The danger is that the style gets co-opted, its principles hollowed out, leaving only a superficial application of 'eco' materials on what is otherwise a conventional, resource-intensive luxury product. The line between a genuine vernacular-modern home and a green-washed sham can be very thin indeed.
A House that Remembers to Breathe
The sun sets. The thick earth walls, which have been sipping warmth all day, now begin to exhale it gently into the cooling evening air. The grey light of dusk returns, and the room performs its trick in reverse. Where the morning light revealed texture, the evening light softens it, turning the solid walls into deep, velvety shadows. Through the unscreened opening that serves as a living room window, the first geckos begin their chirping, territorial calls. The house is settling down for the night, and in doing so, it coaxes you to do the same.
Living in a space like this is not a passive experience. It subtly rewires your daily rhythms and your relationship with the world outside. You wake with the light because there are no blackout curtains, only woven screens that filter the dawn. You become acutely aware of the direction of the wind because it dictates which part of the house is coolest in the afternoon. You learn the angle of the sun at different times of the year by the patch of light that creeps across the floor. The house is no longer a static box but a dynamic system, a partner in the act of living. It draws your attention outwards, to the cycles of nature, rather than inwards, to the glow of a screen. A 2018 study by the University of Melbourne's School of Design found that occupants of these kinds of biophilic-designed spaces—with high levels of natural light, airflow, and connection to nature—reported a 15% higher level of well-being and a statistically significant reduction in afternoon fatigue. I don’t need a study. I can feel it.
After eight years here, I’ve come to see that the true luxury isn't the infinity pool or the ocean view. It’s the permeability. It’s the shift away from a home as a sealed fortress against nature and towards a home as a permeable shelter that exists in a constant, breathing dialogue with it. It’s accepting that a few insects might come inside. It’s understanding that wood weathers and stains, and that this process is one of beauty, not decay. It’s the quiet revelation that comfort doesn't have to come from a machine.
In an age of hermetically sealed environments and digitally mediated lives, where our homes are increasingly filled with 'smart' devices that promise to automate comfort, perhaps the ultimate luxury is something else entirely. Perhaps it’s a wise home, not a smart one. A home that doesn't try to shield you from the world, but instead reminds you, gently and beautifully, how to live within it. A home that simply remembers to breathe.