The Thermal Dividend: Architecture's Uncounted ROI
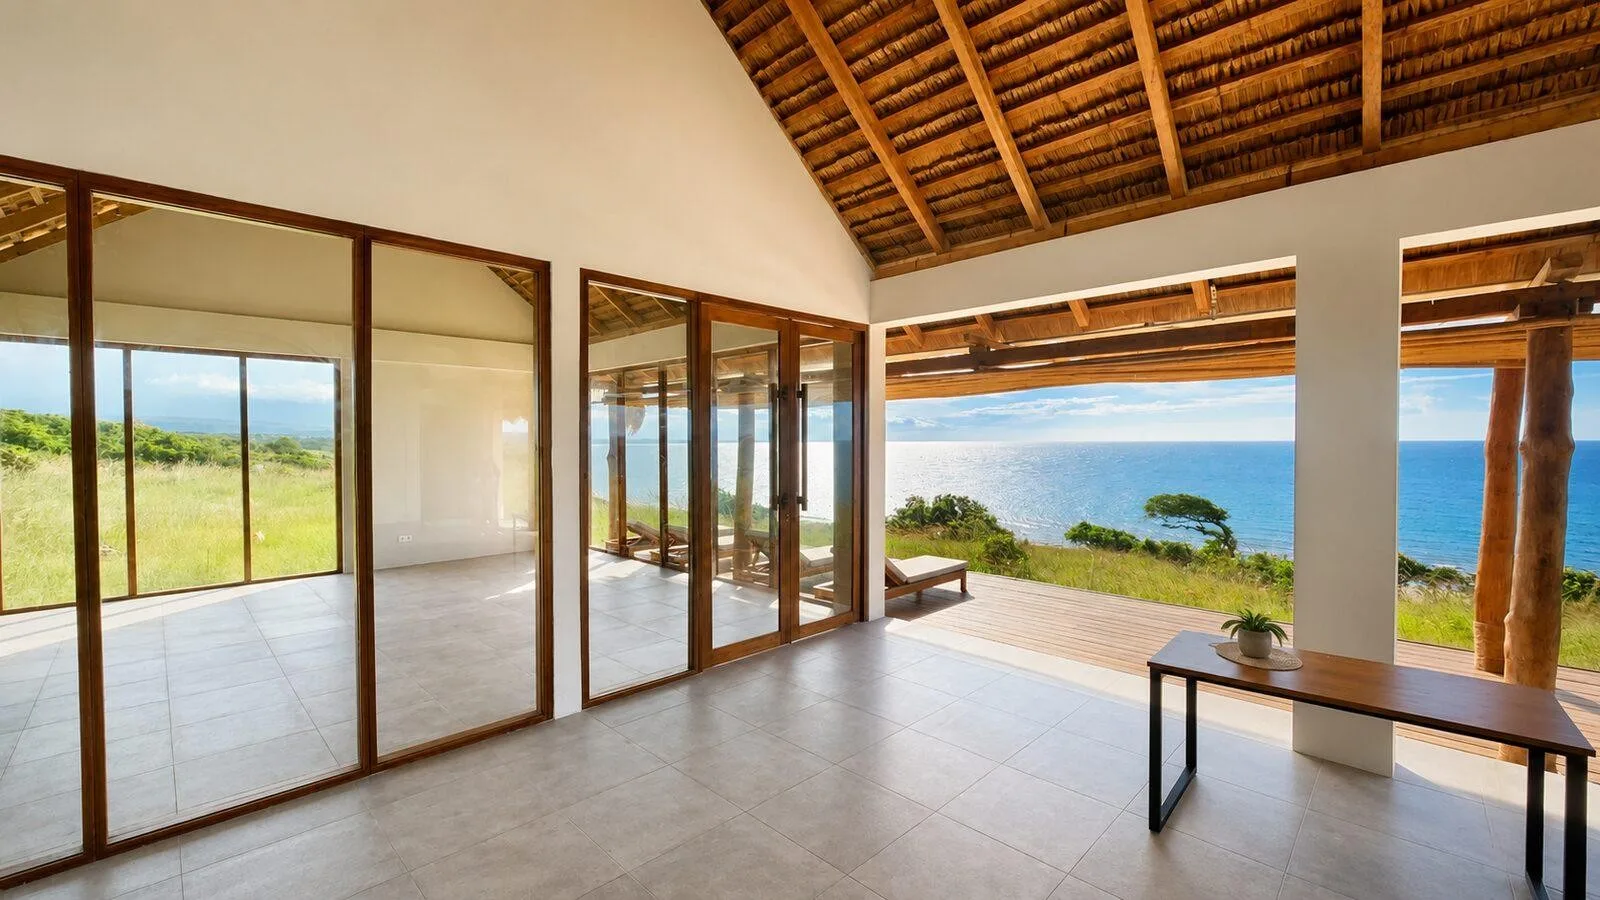
The air inside the ‘Casa Flotanta’ is a stable 25°C. Outside, the world is melting. On Costa Rica's Nicoya Peninsula, the afternoon humidity presses down with the physical weight of a wet blanket, pushing the effective temperature well into the high 30s. Yet here, inside a structure of teak screens, beneath a vast, breathing palapa roof, no air conditioner hums. There is no machine fighting a losing war against the equator. The climate control is the architecture itself.
For its owner, a retired data scientist from Munich who now spends his days tracking reef health instead of market volatility, this isn't just about comfort. It's a quantifiable arbitrage opportunity. It's an asset that yields a verifiable $7,200 annually in avoided energy costs, a number he tracks on a bespoke digital dashboard with the same rigor he once applied to high-frequency trading algorithms.
He calls it his 'thermal dividend'. It’s an idea that reframes the entire discussion around building in the tropics. It proposes that by collaborating with the climate instead of fighting it, we can create not just more beautiful and sustainable homes, but a fundamentally superior financial asset. This isn't a story about 'green' architecture. It's a story about intelligent architecture—and the very real returns it pays to those who can read the new balance sheet of a warming world.
The Glass Box Fallacy: Auditing Modernism's Tropical Debt
The mistake began as a symbol of progress. After World War II, the 'International Style'—sleek, sealed, glass-and-steel boxes—was exported from the cool climates of Europe and North America to every corner of the globe. It became an architectural monoculture, a universal signifier of modernity. An identical HSBC tower stands in the temperate drizzle of London and the sweltering humidity of Hong Kong. An all-glass corporate headquarters designed for Oslo is replicated, with minor adjustments, in Dubai.
In the tropics, this model wasn't just stylistically inappropriate; it was financially ruinous. It created what can only be described as a 'climatic debt'—an ongoing, expensive, and energy-intensive battle against the natural environment. The glass box, designed to keep cold out, becomes a greenhouse in hot climates, trapping solar radiation and forcing mechanical systems to run constantly. The sealed envelope, meant to create a stable interior, requires enormous air-conditioning plants that become the building’s gasping, energy-guzzling lungs. The International Energy Agency (IEA) has tracked the consequences: global energy consumption for space cooling has more than tripled since 1990. Their projections show that by 2050, air conditioning units will command a staggering 13% of all global electricity.
"We have been building the dumbest possible buildings for a hundred years," a prominent Singaporean architectural critic told me over coffee. "We take a glass box, which is a perfect heat trap, put it in the hottest place on Earth, and then spend a fortune on machinery to cool it back down to the temperature of the place the architect came from. It's a form of willful ignorance on an industrial scale."
This is not a purely environmental critique. It's a financial audit. Each of these buildings represents a colossal, long-term liability. The initial construction is just the down payment on decades of inflated utility bills, maintenance of complex HVAC systems, and the eventual, costly replacement of those systems. This architectural model, born in a time of perceived energy abundance, is fundamentally misaligned with the economic and environmental realities of the 21st century. It's an approach that imposes a single, climate-agnostic solution from the Global North onto diverse local conditions—a kind of architectural colonialism. The revival of vernacular, climate-responsive design is more than a trend; it's a decolonization of the built environment, a reassertion of the value and intelligence of local knowledge systems that knew, for millennia, how to live comfortably with heat.
Material Forensics: The Embodied Carbon Ledger
Before a single watt of electricity is spent on cooling, every building arrives with a debt already on its books: embodied carbon. This is the total greenhouse gas emission generated from manufacturing the building materials, transporting them to the site, and assembling the structure. When we analyze this upfront environmental cost, the ledger reveals a stark divide between conventional and vernacular approaches.
The heroes of modern construction—concrete and steel—are carbon villains. The production of cement, the key ingredient in concrete, is one of the most carbon-intensive industrial processes on the planet. For every tonne of cement produced, approximately 0.9 tonnes of CO2 are released into the atmosphere. Steel is not far behind. A typical concrete-and-steel-frame villa is, from its first day, a monument to a massive carbon expenditure.
Contrast this with the materials that define modern tropical design. Guadua bamboo, a structural grass native to South America and increasingly cultivated across Asia, is a carbon-sequestering champion. A single, mature Guadua culm can be sustainably harvested after just four to six years, compared to 20-50 years for most hardwood timbers. More profoundly, it is carbon-negative. Scientific studies show it sequesters approximately 1.7 tonnes of CO2 for every tonne of bamboo harvested and used in construction. The building itself becomes a carbon sink. Similarly, rammed earth construction—which involves compacting a mix of local soil, clay, sand, and a small amount of stabilizer into formwork—has an exceptionally low embodied carbon footprint, determined almost entirely by the energy used for mechanical compaction.
I saw this contrast firsthand. One morning I stood on a dusty roadside south of Ubud, watching a fleet of heavy trucks laboriously hauling cement powder and rebar to a new villa site, each truck a plume of diesel exhaust. The next afternoon, I was at the bamboo treatment facility for a design firm, where local artisans were meticulously hand-drilling and shaping culms that had been grown less than 20 kilometers away. The 'factory' was an open-air pavilion. The primary energy source was human skill. This introduces the concept of 'material miles'—the enormous energy cost of transporting heavy, manufactured components across continents versus using materials found within a 50-kilometer radius. A container of Italian marble shipped to a project in Southeast Asia carries a hidden tariff of thousands of kilograms of CO2. A wall made of earth dug from the site itself carries almost none. The choice of materials is the first, and perhaps most critical, decision in determining the true, lifelong cost of a building.
Deconstructing the 'Vernacular Premium': A Cost-per-Meter Analysis
A persistent myth holds that bespoke, vernacular architecture is a luxury reserved for the ultra-wealthy, that the craft and specialization required put it financially out of reach. A detailed breakdown of actual project costs, however, challenges this assumption and reveals a more nuanced picture. The upfront 'vernacular premium' is often smaller than perceived, and it functions as an investment that pays dividends over the life of the asset.
Let's perform a comparative analysis on a hypothetical 250-square-meter luxury villa in two distinct, high-demand markets: Mexico's Riviera Nayarit and Bali's southern coast. We'll compare conventional construction with a high-design vernacular approach.
In the surf town of Sayulita on the Riviera Nayarit, a standard high-quality villa built with concrete blocks, steel reinforcement, and standard finishes costs approximately $2,200 per square meter. This is a known quantity for most developers. A high-end, architect-designed structure using rammed earth walls, local parota woodwork, and a soaring palapa roof from a specialized firm like Zozaya Arquitectos comes in closer to $2,600 per square meter. This represents an 18% upfront premium. On a $550,000 conventional build, the vernacular alternative costs an additional $100,000.
Similarly, in a premium Bali enclave like Canggu or Uluwatu, the numbers tell a similar story. A 250-square-meter concrete villa costs roughly $2,400/sq m ($600,000 total). A comparable high-design bamboo villa from a world-renowned firm like IBUKU, known for its sculptural, flowing structures, costs approximately $2,800/sq m ($700,000 total). Again, we see a premium of around 15-20%.
"With concrete, you pay for the material and the machines," a contractor who builds both types of homes in Bali told me. "The labor is relatively low-skill. With bamboo or rammed earth, you're paying for time, expertise, and art. The material itself is cheap—sometimes it's literally the dirt under your feet. The value is in the hands that shape it."
This reframes the cost structure. The budget for a conventional build is heavily weighted towards industrial materials, transportation, and heavy machinery. The budget for a vernacular build shifts that expenditure towards local, skilled labor and locally sourced materials. While the total ticket price may be higher, a greater percentage of the investment stays within the local economy. The crucial question, which the rest of this analysis will answer, is how quickly that initial 15-20% premium is amortized through operational savings. The following table lays out the initial investment comparison:
Construction Cost Comparison: 250 sq m Luxury Villa
| Location / Style | Cost per sq m (USD) | Total Build Cost (USD) | Upfront Premium | Notes |
|---|---|---|---|---|
| Riviera Nayarit | ||||
| Conventional Concrete | $2,200 | $550,000 | - | Standard block construction |
| Vernacular (Rammed Earth) | $2,600 | $650,000 | +$100,000 | Specialized labor, local timber |
| Bali, Indonesia | ||||
| Conventional Concrete | $2,400 | $600,000 | - | Common in villa developments |
| Vernacular (Bamboo) | $2,800 | $700,000 | +$100,000 | High-design, specialized builders |
This upfront premium is not a cost; it is the purchase price of the dividend-paying asset.
The Physics of the Dividend: How Passive Cooling Pays Out
The financial return of vernacular design isn't magic; it's physics. The 'thermal dividend' is generated by a series of elegant, time-tested principles that work with natural forces to cool a building without mechanical intervention. Modern architects now use sophisticated tools like Computational Fluid Dynamics (CFD) to model and guarantee these effects before a single shovel breaks ground, turning ancient wisdom into predictable science.
The first principle is Strategic Orientation and Shading. A building is sited to minimize exposure to the harsh afternoon sun while maximizing its openness to prevailing breezes. Overhangs, verandas, and brise-soleils (architectural sunscreens) become functional technologies. A well-designed brise-soleil can block up to 90% of direct solar radiation from hitting the building’s walls and windows, reducing the internal heat gain—and thus the cooling load—by a remarkable 25-30% on its own.
The second is Cross-Ventilation. This is the simple, powerful idea of creating openings on opposite sides of a space to allow air to flow through. Modern tropical designs elevate this with operable walls, louvered panels, and permeable screens that allow occupants to fine-tune the airflow in response to changing conditions. The goal is not just to move air, but to create a gentle, consistent breeze that raises the threshold of thermal comfort.
The third is the Stack Effect, or thermal chimney. Hot air rises. By creating high, vented ceilings or dedicated 'solar chimneys', architects create a natural engine that constantly pulls warm air up and out of the building, drawing cooler, low-level air in to replace it. This can generate a consistent airflow of 0.5 to 1.5 meters per second without using any power. It's a silent, free air-conditioning system. The 2,000-year-old Pantheon in Rome, with its famous 9-meter oculus, is a masterful ancient precursor, using the opening not just for light but as a sophisticated passive ventilation system.
The final principle is Thermal Mass. Materials like thick rammed earth or stone have the ability to absorb heat from the environment during the day and slowly release it during the cooler night. This acts as a thermal battery, smoothing out the extreme diurnal temperature swings and keeping the interior temperature remarkably stable. Furthermore, earthen walls act as a 'hygroscopic buffer,' naturally absorbing excess moisture from the air when it's humid and releasing it when the air is dry, regulating indoor humidity without a power-hungry dehumidifier.
Looking at a CFD model from a firm like Studio Saxe is like seeing the invisible made visible. Heatmaps show walls shaded by overhangs remaining a cool blue while exposed surfaces glow red. Airflow vectors snake through the digital blueprint, accelerating through corridors and rising up through atriums, demonstrating with scientific certainty that the house will, in fact, breathe.
The Maintenance Ledger: A 20-Year Cost Projection
The most common critique leveled against natural materials is the question of durability and maintenance. "Won't the bamboo get eaten by bugs?" "Doesn't a thatch roof need to be replaced all the time?" These are valid concerns, born from experiences with poorly executed traditional building. However, modern treatment methods and expert construction have rendered most of these fears obsolete, dramatically altering the long-term maintenance ledger in favor of vernacular design.
Let’s address the critiques directly. Structural bamboo today is not simply cut and built. It undergoes a pressure treatment with natural boron salts, a process that makes it indigestible to termites and powder-post beetles, its primary enemies. This treatment gives it a structural lifespan of 50 years or more. Rammed earth, when properly mixed with a small percentage of cement or lime for stabilization and protected by good roof overhangs, is incredibly durable and resistant to pests, fire, and moisture. The key is in the modern science applied to the traditional material.
Now, let's project the maintenance costs over a 20-year horizon, comparing our 250 sq m conventional concrete villa with its vernacular counterpart. This reveals where the true long-term costs lie.
Projected 20-Year Maintenance Cost Comparison
| Item | Conventional Concrete Villa | Vernacular Villa (Bamboo/Earth) | Notes |
|---|---|---|---|
| Exterior Repainting | ~$12,000 every 8-10 years (x2) | N/A (Earthen walls don't need paint) | Concrete spalls & cracks in saline air |
| Roof Maintenance | ~$3,000 for crack/leak repair | ~$5,000 for palapa roof re-thatch (Year 12) | Modern palapa roofs last 10-15 years |
| Wood Treatment | ~$4,000 for decks/pergolas | ~$2,000 re-application of sealants every 5-7 years (x3) | Maintaining exposed natural wood |
| HVAC System | ~$15,000 for full system replacement (Year 15-20) | N/A (No central AC system to replace) | A major capital expenditure |
| Total 20-Year Cost | ~$42,000 | ~$11,000 |
A modern bamboo structure requires a re-application of its protective exterior sealant every 5-7 years, a task costing around $2,000. In contrast, a concrete building in a humid, saline environment often suffers from spalling (chipping) and requires extensive crack repair and a full repaint every 8-10 years, an undertaking that can easily cost $12,000. The largest discrepancy comes from the HVAC system. A central air-conditioning unit has a typical lifespan of 15-20 years, after which it requires a complete, costly replacement—a massive capital expenditure that simply doesn't exist for the passively cooled home.
I spoke with the Australian owner of a 15-year-old bamboo house in Bali. "My friends with concrete villas are constantly fighting the jungle," she said. "Paint peels, mildew grows in the grout, the air-con breaks down in the middle of May. For me, maintenance is a quiet ritual. Once every few years, a team comes and re-oils the floors and checks the bamboo. The house ages like a leather bag. Theirs ages like a rusty appliance."
Case Study 1: The Commercial Asset
Beyond private residences, the thermal dividend has profound implications for commercial properties, particularly in the hospitality sector. Here, lower operating costs don't just mean savings; they directly increase Net Operating Income (NOI), which in turn increases the property's overall valuation. A hotel that embraces passive design is not just a more pleasant place to stay—it's a more profitable asset.
Consider Zunya, a sustainable hospitality brand developing a large-scale project in Costa Rica. By integrating passive cooling, natural materials, and on-site energy generation, they report a projected 60% reduction in energy consumption per guest compared to a traditional luxury hotel of similar size. This operational efficiency translates directly to the bottom line. In an industry where margins are tight, this kind of saving can boost Gross Operating Profit Per Available Room (GOPPAR)—a key performance metric—by an estimated 15%. This isn't a rounding error; it's a significant competitive advantage.
"Investors are starting to understand," the CFO of a boutique hotel group explained to me. "We don't pitch this as 'eco'. We pitch it as operational excellence. Every dollar we don't spend on electricity is a dollar that goes straight to NOI. When a potential buyer is capitalizing that NOI to value the property, our hotel is suddenly worth millions more than the concrete box down the road with the same number of keys and the same ADR."
This shift in thinking also unlocks an 'experiential premium'. Hotels like Basico in Tulum, with its raw concrete and industrial-chic ventilation strategies, or the sculptural bamboo lodges of Bambu Indah in Bali, don't just offer a room; they offer a narrative. Guests pay a premium not just to sleep, but to inhabit a piece of intelligent, climate-responsive design. This allows these properties to command a higher Average Daily Rate (ADR) and achieve higher occupancy rates than their conventional competitors, creating a powerful dual-stream of financial benefit: lower costs and higher revenue. The architecture becomes a core part of the marketing, attracting a clientele that values design, authenticity, and intelligence—and is willing to pay for it.
Case Study 2: The Residential Prototype
Let's return to the data scientist and his 'Casa Flotanta' on the Nicoya Peninsula. His claim of a '$7,200 annual dividend' isn't a back-of-the-envelope guess. It’s the result of a rigorous, 24-month data collection project. After moving in, he installed a network of sensors tracking real-time temperature, humidity, and energy use in every part of the house, and he cross-referenced this with publicly available utility data for his region.
The results are the clearest proof of concept for the thermal dividend. His average monthly electricity bill is $95. The majority of this is for water heating, refrigeration, and lighting. The neighborhood average for similarly sized homes—all conventional concrete designs with central air conditioning—is $695 per month. The difference is a staggering $600 per month, or $7,200 per year, in direct savings.
Now, let's connect this to the upfront 'vernacular premium'. His home cost approximately $70,000 more to build than a conventional home of the same size and quality in his area. By dividing this premium by his annual savings, we can calculate the precise payback period.
$70,000 (Upfront Premium) / $7,200 (Annual Energy Savings) = 9.7 years
After less than a decade, the initial extra investment is fully paid back. From that point forward, the property generates a pure, tax-free 'thermal dividend' of $7,200 every year for the life of the building. This fundamentally changes the asset's financial profile. It’s an investment with a built-in, compounding return that is immune to energy price shocks and market fluctuations. When he showed me his custom dashboard—a screen glowing with charts and live numbers proving the house was effortlessly maintaining a 9-degree temperature differential with the outside world—it felt like looking at the future of real estate valuation. The performance of the asset was no longer just about location and finishes; it was about its thermodynamic intelligence.
The Scalability Index: From Niche to Neighborhood
If the financial and environmental case is so compelling, why isn't every new building in the tropics a breathing, passive marvel? The path from niche, one-off luxury projects to mainstream adoption is blocked by several very real barriers: outdated building codes, a scarcity of certified builders, and fragmented supply chains for quality-controlled natural materials.
First, building codes in many developing nations were often imported wholesale from Western countries and are written around concrete and steel. They frequently lack standards or certification pathways for materials like structural bamboo or rammed earth, forcing architects and engineers to navigate a complex and costly 'alternative means and methods' approval process for every project.
Second, there is a significant skills gap. Decades of prioritizing conventional construction has eroded the base of traditional craftspeople. There are currently fewer than 500 certified 'rammed earth specialists' in all of North America, compared to over 1.1 million general carpentry contractors. The cost to certify a new building team in specialized bamboo construction techniques is approximately $25,000, a significant investment for small-to-medium-sized construction firms.
However, a new ecosystem of organizations and companies is emerging to tackle these challenges. The International Living Future Institute's 'Living Building Challenge' (LBC) is creating a rigorous global standard for regenerative buildings, providing a clear framework for designers and a stamp of approval that markets are beginning to recognize. Prefabrication companies are developing modular, quality-controlled bamboo and timber components that can be shipped and assembled on-site, reducing the need for highly specialized labor in remote locations. Training programs and workshops are springing up from Mexico to Thailand, teaching a new generation of builders the skills to work with these materials—framing it not as a return to the past, but as a vital skill for the future green economy.
This is where projects aiming for scale, like the planned Eco Beach City development, could play a crucial role. By creating a master plan around these principles, a developer can create the demand necessary to establish a local supply chain for treated bamboo, set up a permanent training center for rammed earth construction, and work with local authorities to pre-approve a portfolio of climate-appropriate designs, dramatically reducing the friction for individual homeowners and builders. The challenge is moving from the individual 'thermal dividend' to a community-wide one.
The ultimate metric of architectural intelligence is not the power to defy the environment, but the wisdom to collaborate with it. In a world of increasing energy scarcity, the balance sheet of the future will not value the refrigerated box, but the building that breathes. The thermal dividend is more than a financial return; it's a down payment on a more resilient and livable future.