The Unsealed House: A Tropical Reckoning
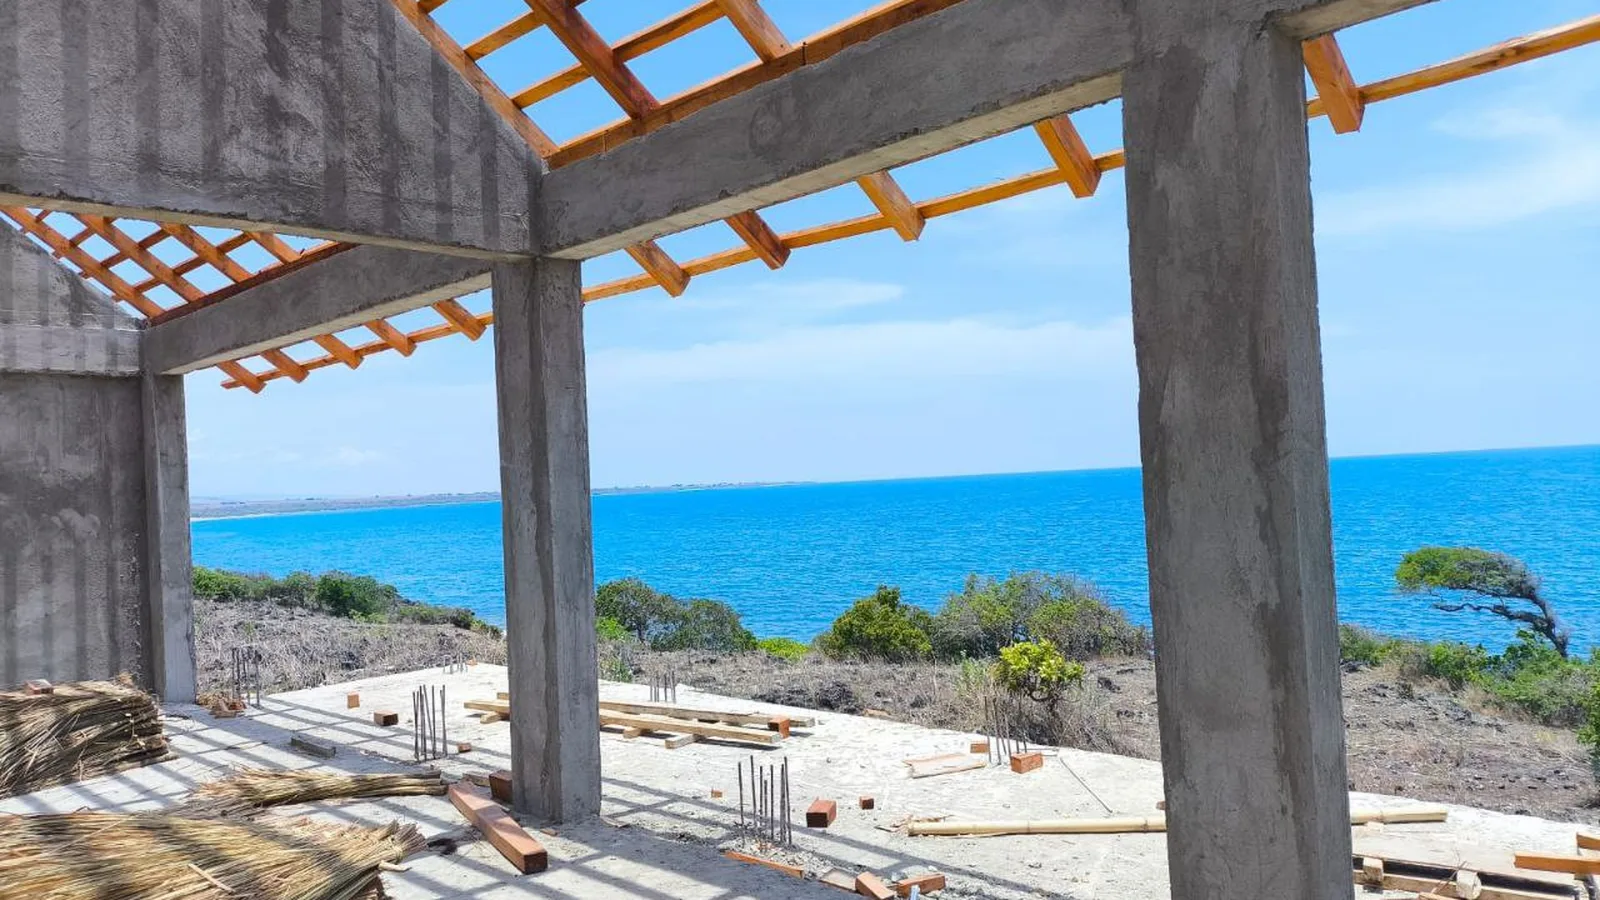
It’s three in the morning and I am slick with the kind of sweat that feels less like a bodily function and more like a personal failure. The silence in the house is a lie. It’s a thick, humming silence, punctuated by the high-pitched whine of a single mosquito that has located a millimeter-wide gap in the floor-to-ceiling glass door and is now conducting a triumphant aerial tour of my bedroom. The air conditioner, a hulking white beast mounted high on the concrete wall, gave up the ghost around midnight with a sigh and a shudder, leaving behind a silence that was almost immediately filled by the oppressive, suffocating heat of the equatorial night.
This was the dream, or at least the Instagram version of it. A minimalist concrete villa, sharp angles, walls of glass, an infinity pool reflecting the drooping fronds of a coconut palm. It looked like a spread from Dwell magazine that had been airlifted and dropped, with startling inaccuracy, into the middle of a rice paddy. For the first few months, I lived the fantasy. I’d slide open the enormous glass panels, admire the 'seamless indoor-outdoor flow,' and then, within minutes, retreat back into the refrigerated embrace of 21° Celsius, sealing the outside world away.
Tonight, the seal is broken. The house, without its mechanical lungs, is revealing its true nature. It’s a beautifully designed sauna. A terrarium for a pale, overheating mammal. The polished concrete floor, so cool and chic during a staged photoshoot, is now radiating the day’s stored heat like a pizza stone. The open-concept living room downstairs is a stagnant well of humidity. Lying here, plotting my revenge against a single insect, I have a slow-motion epiphany. I haven’t been living in the tropics. I’ve been living in a hermetically sealed, energy-guzzling life-support machine that I airlifted from my own Northern-hemisphere imagination. And the machine just broke.
The Concrete Sweatbox: When Miami Comes to the Monsoon
The villa where I had my midnight meltdown is not an anomaly; it is the archetype. Drive through the booming coastal strips of Southeast Asia, from Phuket to Uluwatu, and you’ll see them multiplying like architectural fungi: the white boxes, the flat roofs, the absolute conviction that a wall made of glass is a good idea eight degrees from the equator. It’s an aesthetic I call 'Instagram Modern,' a style optimized for the algorithm, not the climate. It looks sharp, clean, and decisively global. It photographs beautifully. It just happens to be fundamentally, catastrophically wrong for its environment.
This architectural invasion treats the tropical climate not as a context, but as an adversary. It’s an act of colonization by design, imposing a Northern European or North American ideal of a home—a sealed, controlled box—onto a world defined by heat, humidity, and torrential rain. The design assumes, with a kind of breathtaking arrogance, that the environment can be brute-forced into submission with enough technology. The sun is a problem to be blocked with blinds, the humidity a nuisance to be wrung out by a dehumidifier, and the heat an enemy to be vanquished by the ceaseless hum of an air conditioner.
This war on nature is an expensive one. An acquaintance, a Frenchman named Jean-Pierre who sank his life savings into a cluster of rental villas, spelled it out for me over a Bintang one sweltering afternoon. 'I paid for a dream,' he said, gesturing at a stark white cube shimmering in the heat, 'and I got a high-maintenance terrarium that's only livable when the power grid works.' He wasn't exaggerating. In much of Southeast Asia, a standard 2-horsepower AC unit running for eight to ten hours a day can account for up to 60% of a household's monthly electricity bill. His were running twenty-four seven. The maintenance costs were a constant drain—filters to clean, refrigerant to top up, condensers to be cleared of nesting geckos. His guests loved the look, but complained about the noise, the perpetually damp sheets, and the astronomical 'eco-surcharge' he had to add to the bill just to break even.
'These places,' an old Balinese friend once told me, looking at a new row of minimalist boxes, 'they have no breath.'
He was right. The fatal flaw of the concrete sweatbox is its inability to exhale. High thermal mass materials like concrete and glass absorb the sun's punishing energy all day long. After sunset, when the air outside finally begins to cool, the house begins to radiate that stored heat back into the living spaces, creating a microclimate that is often several degrees hotter than the world outside. Without mechanical cooling, it becomes uninhabitable. It’s a trap of your own making, a beautiful, minimalist, incredibly expensive prison.
The Wisdom of the Roof: Looking Up for Answers
The antidote to the sweatbox begins where the rain falls: the roof. Before I came to Asia, a roof was just a lid. Its job was to keep water out. Here, I’ve learned, a roof is a lung, a parasol, and an engine. It is the single most important element of a house that works.
My real education began not in an architect’s office, but in a dusty village workshop a few kilometers outside Ubud. I was watching an old man named Pak Made patiently sorting bundles of alang-alang, the tough cogon grass used for traditional Balinese thatch. His hands, wrinkled and stained dark, moved with a certainty that spoke of decades. I asked him, through a translator, what made a good roof. He didn't talk about waterproofing or durability. He tapped his own chest. 'A good roof breathes,' he said. 'Like a man. In the day, it gets hot, it sweats. At night, it cools. The house can rest.'
He was describing, in beautifully simple terms, a profoundly sophisticated climatic device. A thick thatched roof is a superb insulator, but it’s also permeable. It allows trapped hot air and moisture to escape, literally breathing out the day’s humidity. This is a concept entirely alien to the inert, impermeable membrane of a modern flat roof, which simply traps heat and moisture, creating a perfect environment for mold.
Look up at any traditional house, from a Thai sala to a Malay bumbung panjang, and you’ll see the same principles at play. First, the pitch is steep, ferociously steep. This isn’t for snow. It’s to shed the sheer volume of a monsoon downpour as quickly as possible. Second, and most critically, are the overhangs. The eaves extend dramatically, like the brim of a wide hat. It’s a simple, elegant solution to the sun. The eaves of a traditional Javanese Joglo house, for example, can extend up to 2.5 meters from the wall, reducing direct solar gain on the structure by over 75% during the hottest parts of the day. This keeps the walls cool, which in turn keeps the interior cool. The glass box, with its flush walls, invites the sun in to bake the interior. The traditional house politely asks it to stay outside.
The final genius of the traditional roof is at its very peak. Often, you’ll see a ventilated ridge, a gap at the apex that is shielded from rain but open to the air. This is not a decorative flourish; it’s the exhaust port for the entire house. As the sun heats the roof, the air inside the house warms, expands, and rises. This creates a natural convection current—the stack effect. The hot air flows up and out through the ventilated ridge, and in doing so, it pulls cooler, fresher air in from below. The roof becomes a silent, passive engine, constantly circulating air without a single watt of electricity. It’s a technology perfected over a thousand years, and one we’ve inexplicably forgotten in a single generation of air-conditioned complacency.
Engineering the Breeze: The Invisible Architecture of Air
If the roof is the engine of a breathing house, the breeze is its lifeblood. The greatest luxury in the tropics is not cold, but movement. A gentle, consistent current of air across the skin can make 30°C feel like a pleasant 26°C. The difference is comfort without consumption, and it’s achieved not by brute force, but by a kind of architectural seduction.
I once interviewed a bioclimatic architect named Elena Vargas in Costa Rica, a woman who spends her days choreographing the wind. Her office didn't have blueprints tacked to the wall; it had a massive screen displaying colorful, swirling patterns that looked like Van Gogh paintings of a hurricane. 'This is computational fluid dynamics,' she explained, tracing a line of blue—cool air—as it entered a digital model of a house, circulated through a living room, and exited as a plume of red. 'Before we lay a single brick, we know exactly how the air will move. We can test how a different window size, or the angle of a wall, will accelerate or slow the breeze. My job is mostly invisible. I’m designing the space between the walls.'
This is the science of passive cooling, and its principles are startlingly universal. It begins with orientation. A building is not just placed on a plot of land; it’s angled to face the prevailing winds, like a ship turning its bow to the waves. The long, thin-boned bungalows of the colonial era were masters of this, presenting a narrow face to the hot morning and evening sun, and a long, open flank to the cooling cross-breezes.
Then comes the creation of a pressure differential. You need an entry and an exit. By making the air inlets on the windward side smaller and the outlets on the leeward side larger, you can use the Venturi effect to accelerate the air as it’s pulled through the building. The house becomes a wind tunnel of its own design.
The real artistry lies in the 'porous' elements. The West is obsessed with solid walls; the tropics celebrate the hole. Think of the intricate carved jali screens of India, the ubiquitous patterned breezeblocks of Brazil, or the slatted wooden louvres of a Caribbean plantation house. These are not just decoration. They are filters. They break up the direct sun into dappled light, provide privacy, and, most importantly, allow the house to remain ventilated even when it’s closed against the rain or for security. A well-designed cross-ventilation system that achieves air movement of just 0.5 meters per second—a barely perceptible flutter of a curtain—can lower the perceived temperature by 3-4°C. Often, that is the entire difference between reaching for the AC remote and feeling perfectly comfortable.
'People show me a picture from a magazine and say, 'I want this',' Vargas told me, shaking her head. 'I tell them, 'You don't want the picture. You want the feeling in the picture. The feeling of comfort, of peace. And in this climate, that feeling comes from the breeze, not the box.''
The Dialogue of Materials: Beyond Concrete and Glass
For years, I believed concrete was a synonym for 'strong' and 'modern.' In the tropics, I've learned it’s a synonym for 'heat battery.' The problem with materials that have high thermal mass, like concrete and brick, is simple: they are slow to absorb heat and even slower to release it. A solid concrete wall bakes in the equatorial sun all day, and by the time you’re sitting down for dinner, it starts to radiate that heat back at you, like an unwanted dinner guest who refuses to leave. A study found that a standard concrete wall can continue to release stored heat for up to six hours after sunset. Your house is literally cooking you through the night.
The traditional alternative is a move towards materials with low thermal mass. Things that heat up quickly but, crucially, cool down just as fast. Think timber, bamboo, and woven panels. Walk into a traditional wooden Malay house after a hot day, and the contrast is immediate. The air inside might be warm, but the walls themselves feel neutral, even cool to the touch. A lightweight bamboo partition can cool to ambient temperature in under 60 minutes after the sun goes down, allowing the house to track the cooling evening air in near real-time.
I saw this principle in its most beautiful form at the Ibuku design firm and bamboo factory in Bali. The main workshop is a towering 'cathedral' of bamboo, a symphony of arches and curves. The air is filled with the noises of creation: the sharp crack of a pole being split, the rhythmic scraping of sanders, the gentle hiss of blowtorches used to bend the giant grass. Elora Hardy, the firm's founder, walked me through the space. 'Bamboo is honest,' she said, running a hand along a massive, load-bearing column that was once a living plant. 'It tells you what it can and can't do. It has strength, flexibility, and it breathes with the world around it.'
This isn't just about a nostalgic return to old materials. It's about a fusion of ancient wisdom with modern techniques. Rammed earth, an ancient building method, is seeing a revival, creating walls with excellent thermal properties and beautiful, layered textures. Lime plaster is being used instead of cement-based stucco; it’s breathable, allowing moisture to escape rather than trapping it. And terrazzo floors, made from marble or granite chips set in concrete, are being polished to a high sheen. They provide a durable, cool surface underfoot, a constant, pleasant shock of cool that travels up your entire body—a form of passive air conditioning for the soles of your feet.
Even the pests have something to teach us. The termite mound, the bane of every tropical homeowner, is a marvel of passive engineering, featuring a complex system of tunnels and vents that maintain a constant internal temperature. This very design inspired architect Mick Pearce's Eastgate Centre in Zimbabwe, a shopping mall that uses 90% less energy for climate control than a conventional building of its size. The answers are all around us, even in the things we're trying to eradicate.
An Architecture of Water: Designing for the Deluge
The tropical year is defined by two seasons: the hot and dry, and the hot and wet. Northern architecture treats rain as a problem to be disposed of as efficiently and invisibly as possible—funneled into gutters, shot down drainpipes, and banished into the sewer. But in a truly tropical house, rain isn't a nuisance. It’s a feature. It’s an event to be experienced and celebrated.
This shift in mindset from fighting water to embracing it opens up a new world of design possibilities. Instead of a plastic downspout, why not a Japanese kusari-doi, or rain chain? These elegant chains of linked cups or rings guide water from the roof to the ground, transforming drainage into a kinetic sculpture, a mesmerizing cascade of water and sound. The sound of a monsoon downpour is no longer a drumming assault on the roof, but a symphony played on different surfaces: a heavy thrum on the thatch, a light patter on broad leaves, and a musical splash as it dances down the rain chain into a gravel-filled basin.
Water can also be a powerful tool for cooling. The strategic placement of a pond, a reflection pool, or even a simple water-filled urn can significantly lower the ambient temperature through evaporative cooling. As the water evaporates, it draws heat from the surrounding air. An interior courtyard pool, even a small one of just a few square meters, can lower the temperature in adjacent rooms by a noticeable 2-3°C. It's the same principle that makes you feel cooler standing near a waterfall. The effect is not just physical, but psychological. The sight of still water, the glint of light off its surface, the soft sound of a bubbler—it all contributes to a feeling of coolness and tranquility.
Perhaps no one has perfected this more than the Bangladeshi architect Marina Tabassum. Her residential projects are masterclasses in living with water. I once saw a film of her Bait ur Rouf Mosque in Dhaka during a downpour. The building, made of porous terracotta brick, is designed to welcome the rain. Water cascades down the walls, fills reflection pools in the courtyards, and cools the air that is then drawn into the main prayer hall. The sensory experience is total: the smell of wet earth and clay, the cooling of the breeze, the sound of the rain filling the space with a sense of life and renewal. The building isn't just sheltering its inhabitants from the storm; it is actively collaborating with it.
The Heart of the Home: The Art of the In-Between Space
If you ask a Westerner to draw a house, they will draw a box with a door and windows. The most important line is the one that separates 'in' from 'out'. This binary distinction simply dissolves in the best tropical architecture. The most important rooms in the house aren't rooms at all. They are the glorious, ambiguous, in-between spaces: the veranda, the lanai, the loggia, the courtyard.
These are not 'outdoor areas' in the suburban patio sense. They are the primary living rooms. They are where life is lived, protected from the rain and the harshest sun, but fully open to the air, the sounds, and the smells of the garden. They are a gradient, a slow transition from the fully enclosed privacy of a bedroom to the complete openness of nature. It’s here that the Japanese concept of Shakkei, or 'borrowed scenery,' finds its deepest expression. But here, it’s not just scenery being borrowed; it’s the climate itself. The wind becomes a hallway, the shade of a tree becomes a wall.
Nowhere is this more evident than in the grand old colonial houses of Penang or Malacca. I once spent an evening with a multi-generational family in their ancestral home, a sprawling stilt house with a vast, wrap-around veranda. As dusk settled, the family didn't retreat indoors. They expanded outwards. The grandmother sat on a worn rattan chair, peeling fruit. Children chased each other down the long wooden planks. The men gathered at a table to talk, their voices mingling with the chirping of crickets. Dinner was served right there, on the veranda, as the cooling evening air washed over us. The 'living room' inside, with its heavy furniture and formal portraits, sat empty and silent. The heart of the home was here, in this open, breathing space.
This idea can be scaled up to incredible effect. In Geoffrey Bawa's iconic Kandalama Hotel in Sri Lanka, an astonishing 78% of the total floor area is naturally ventilated. The long, open-air corridors—which are essentially monumental verandas carved into a cliff face—function as the hotel's lobbies and grand hallways. They blur the boundary between the building and the jungle so completely that you are never quite sure if you are inside or out.
It’s a powerful lesson. The British, in creating their 'black and white' bungalows in Singapore, tried to mimic the form of traditional Malay stilt houses. But they missed the point. They used brick piers instead of timber stilts and coated the walls in non-breathable cement plaster, creating homes that were significantly hotter and more humid than the wooden originals they copied. They copied the look, but they didn't understand the breath.
| Feature | 'Instagram Modern' Villa | Thoughtfully Designed Passive House |
|---|---|---|
| Primary Cooling | Mechanical Air Conditioning | Passive (Cross-Ventilation, Stack Effect) |
| Roof | Flat, Concrete, Minimal Overhang | Pitched, Breathable Materials, Generous Overhangs (2m+) |
| Walls | Glass, Concrete (High Thermal Mass) | Porous Screens, Timber, Rammed Earth (Low Thermal Mass) |
| Energy Cost | High (AC can be 60% of bill) | Low (Potential annual savings of $4,000+) |
| Core Living Space | Sealed, Air-Conditioned Interior | Open Veranda, Courtyard, 'In-Between' Spaces |
| Relationship to Climate | Adversarial (Seals out environment) | Collaborative (Works with sun, wind, rain) |
A Master's Footprint: The Gospel of Geoffrey Bawa
You can't talk about modern tropical architecture without talking about Geoffrey Bawa. To visit one of his buildings is not to look at a piece of architecture; it is to inhabit an idea. The Sri Lankan architect, widely regarded as the father of 'Tropical Modernism,' didn’t design buildings that sat in a landscape. He designed buildings that were frames for the landscape, structures so intertwined with their surroundings that it becomes impossible to separate the two.
To walk through his own Colombo residence, known as 'No. 11,' is a lesson in genius. From the street, it's an unassuming facade. But inside, Bawa ingeniously combined three small, narrow row houses on a tiny 650-square-meter plot into a sprawling, magical labyrinth. The magic comes from his masterful use of the courtyard. The property contains no fewer than four internal courtyards, each with a different character—one with a frangipani tree, another with a reflecting pool. These small pockets of nature ensure that every single room, no matter how deep within the building, has access to natural light and, critically, cross-ventilation. There are no dark corridors; instead, you move from a cool, shaded loggia, across a sun-drenched courtyard, and into another breezy room. The house is a sequence of experiences, a journey of light and shadow, enclosure and release.
I had the chance to visit his country estate, Lunuganga, and the experience rewired my understanding of 'home.' You arrive down a long driveway and enter what feels like a simple carport, but it's open on the far side. Your eye is immediately drawn past the structure, across a lawn, to a single frangipani tree, and beyond that, to a sliver of a lake. The building is merely a frame, a device for focusing your attention on the world outside. As you walk through the property, you realize the entire estate is a carefully composed series of these views. A window is placed not for symmetry, but to frame a distant stupa. A staircase turns not for convenience, but to reveal a surprising vista of a lily pond. Bawa was using the building to choreograph your relationship with nature. He made the landscape the main event and the architecture a humble servant.
His philosophy was a radical act of humility: the building should be subservient to the place. It should not shout for attention but whisper, drawing you into a deeper dialogue with the sun, the wind, and the rain.
This is the antithesis of the 'look at me' glass box. Bawa's work is quiet, confident, and deeply rooted in its context. It uses modern materials and a modern aesthetic, but it is animated by the ancient, vernacular understanding of how to live comfortably in the heat. It proves that you don't have to choose between a modern life and a climatically sensible one.
The New Vanguard: Weaving Pixels with Tradition
For a while, it seemed as if Bawa’s gospel had been forgotten, drowned out by the roar of concrete mixers and the relentless demand for generic luxury. But a new generation of architects across Southeast Asia is picking up the thread, weaving vernacular wisdom with the powerful tools of the 21st century.
In Vietnam, Vo Trong Nghia is waging a war against the suffocating density of his country's cities. His firm builds houses and university buildings that are quite literally alive, their facades draped in hanging gardens, their roofs serving as massive urban farms. His 'House for Trees' prototype in Ho Chi Minh City, a direct response to the city’s vanishing green space, is a striking example. The house is structured around five massive concrete planters, like giant pots, from which large trees grow. Built for a modest $156,000, it’s a replicable model for reintroducing nature into the urban core. It’s a design that cools itself through shade and evapotranspiration, a building that actively combats the urban heat island effect.
In Indonesia, architects like Andra Matin are creating stunningly modern homes that are also profoundly Indonesian. His 'Potato Head Suites' in Bali, for example, uses over 1.7 million hand-pressed, locally-made red bricks, many of them arranged in intricate, porous patterns that recall traditional weaving while facilitating airflow. The corridors are open-air, looking down into lush, shaded courtyards. It feels contemporary and timeless all at once.
These architects aren't Luddites. They use parametric design software to optimize shading patterns and computational models to map airflow. They experiment with 3D printing and advanced composite materials. But they are applying this technology not to seal the house more effectively, but to open it up more intelligently. They are moving beyond the idea of a 'passive' house to create what might be called a 'generative' one—a home that doesn't just minimize its negative impact but actively contributes to its environment, producing shade, fostering biodiversity, and cleaning the air.
'It is not an architectural style,' Vo Trong Nghia has said of his mission to bring greenery back to the city. 'It is a promise to the next generation that they will know what a tree feels like.'
That promise gets to the heart of this architectural reckoning. For eight years I’ve lived here, and for the first few, I was like the man in the concrete box, staring out at the tropics through a pane of glass. My 3 AM epiphany was a turning point. It was the moment I realized that the ultimate luxury I had been chasing wasn't a perfectly chilled room. It was the quiet confidence of a home that knows how to breathe on its own, and the profound peace of finally learning to breathe with it.