The Silent Dividend: An Architecture of True Frugality
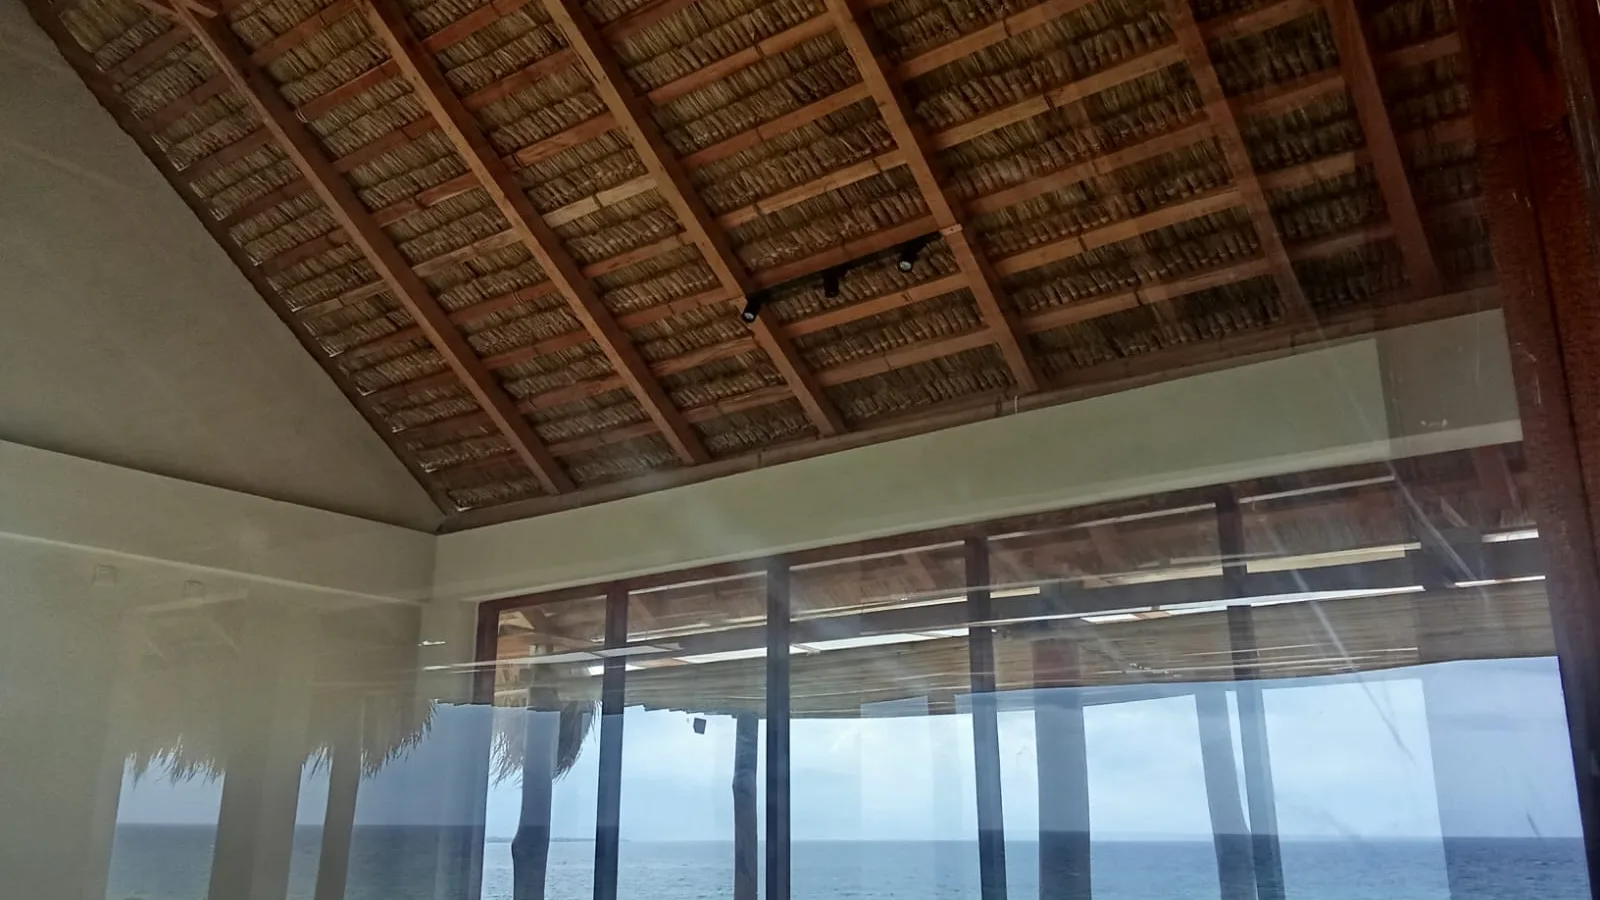
In the ochre-hued hills of Alentejo, where the July sun bakes the earth into a cracked mosaic, the air inside Joana Azevedo’s house is a quiet defiance. It’s cool. Not the aggressive, mechanical chill of an air conditioner, but the deep, cellar-like cool of a limestone cave. Joana, an architect whose hands look as though they know the heft of earth as well as the weight of a pencil, traces the stratified lines of a wall. It’s a tapestry of compressed soil, sand, and clay, a geology of her own making, and it’s cool to the touch. A gecko, a fleeting tenant, skitters across its face, a punctuation mark on a sentence written in dirt.
In her other hand, she holds not a blueprint, but a piece of paper that feels more radical than any architectural drawing. It’s the electricity bill for the month of June. It reads €15. She says this with the quiet satisfaction of someone who has solved a puzzle that has vexed civilizations for a century: how to live comfortably without waging a costly, perpetual war against the climate outside your window. Her home doesn’t fight the Iberian heat; it negotiates with it. It breathes.
We have been sold a particular story about progress, a narrative written in steel and glass, powered by humming machinery hidden in basements and on rooftops. It’s a story of brute force, of sealing ourselves in hermetic boxes and paying a monthly tribute to utility companies to keep our manufactured comfort from collapsing. The numbers on that spreadsheet, the ones that dictate project budgets and mortgage payments, have convinced us that building differently—building smarter—is an extravagance. A premium. But here, in a house built from the ground it stands on, that narrative feels thin, a ghost story told to justify an expensive addiction to fossil fuels.
The Breathing Wall
The wall Joana touches is the protagonist of this story. It’s a rammed-earth construction, a technique thousands of years old, rediscovered not as a nostalgic craft but as a piece of profoundly effective technology. The principle is thermal mass, a concept as simple as a stone left in the sun. During the day, the thick, dense walls absorb the sun’s energy slowly, preventing the heat from penetrating the interior. The inside remains cool. Then, as the desert air chills at night, the walls gradually release that stored warmth, maintaining a stable, comfortable temperature without a single watt of powered assistance. The house acts as a thermal battery, charging and discharging on a 24-hour cycle dictated by the planet’s turning.
This is not an inert box. It’s a living membrane, co-regulating its internal climate with the world outside. The contrast with the typical modern build is stark. A standard stick-frame home with gypsum board walls is a thermal sieve; it has the insulative capacity of a light jacket in a blizzard. Its comfort is almost entirely dependent on a constant, expensive injection of mechanically heated or cooled air. Joana’s house, on the other hand, reduces her heating and cooling needs by more than 50% compared to a conventional Portuguese home. The technology is the material itself. The intelligence is in the thickness of the wall.
“We've forgotten how to build with the ground beneath our feet,” she tells me, her voice a low murmur that seems to be absorbed by the quiet walls. “We import materials from a thousand kilometers away that are fundamentally unsuited to the place we are building. We pay for the transport, we pay for the energy to manufacture them, and then we pay for the next fifty years to correct the mistake of using them.”
After a brief, sudden downpour, a smell fills the house—petrichor, but amplified, the scent of damp earth rising from the very structure of the home. It’s a reminder that the line between inside and out is not a hard border but a permeable conversation. The house is a participant in its landscape, not an adversary. This building isn’t performing sustainability; it’s simply existing, and in its quiet, earthen existence, it exposes the profound inefficiency of what we’ve come to accept as normal.
The Geometry of Sunlight
Before there were thermostats, there were calendars. Before there were furnaces, there was the sun. The art of passive solar design is an architecture of celestial alignment, a practice of turning a building into a precise instrument for harvesting warmth and light. It’s a lost language we are slowly relearning, a geometry written not in equations on a screen but in the slow, predictable arc of the sun across the sky.
Consider a home I visited in the foothills of the Rocky Mountains, a place of climatic extremes. In January, the air can hold a cold so deep it cracks the bark on trees. In July, the high-altitude sun is relentless. Yet, the house’s energy bills are stubbornly, almost absurdly, low. The architect didn’t achieve this with an arsenal of expensive solar panels or geothermal pumps. He achieved it by paying attention. He oriented the house with its long axis facing south, its face open to the low winter sun. The majority of the windows, vast panes of triple-glazed glass, are on this southern facade. They become passive solar collectors.
On a cold winter morning, the scene is a silent, daily miracle. The low-angled sun streams deep into the living space, its rays falling directly onto a dark-stained concrete floor polished to a soft sheen. All day, this floor—another thermal battery—soaks up the solar radiation. By the time the sun sets behind the snow-covered peaks, the floor has become a massive, gentle radiator, slowly releasing its warmth back into the room throughout the long, cold night. The heat is free. It’s silent. It requires no maintenance. Now, picture that same room in summer. The sun is high in the sky, a searing ball of white heat. But inside, the room is cool and shaded. The architect calculated the exact angle of the summer sun and designed a simple roof overhang that acts as a permanent awning. From June to August, the high sun never touches the glass. The house shades itself.
This isn't a fluke; it's physics. It's the building as a silent, unmoving machine. Commercial applications demonstrate the power of this thinking on a grander scale. The Bullitt Center in Seattle, often cited as the world's greenest commercial building, uses its meticulously designed facade and floor-to-ceiling windows to provide 82% of its lighting needs with pure, unadulterated daylight. The financial implications are enormous, slashing the electricity demand that in most office towers is relentlessly spent on artificial lighting. It also pays a dividend in human well-being. The quality of natural light, fluctuating with the passing of a cloud or the turning of the day, connects occupants to the world outside, a connection that the flat, sterile hum of a fluorescent tube can never replicate.
Drinking the Rain
The modern house is a thirsty creature with a linear metabolism. It draws clean, treated water from a municipal pipe, uses it once, and expels it as waste into a sewer system, a one-way ticket to a treatment plant miles away. This model is not just wasteful; it’s fragile. It makes us utterly dependent on a vast, aging infrastructure and vulnerable to the increasing frequency of drought. But a home designed as a living system adopts a more circular, more resilient logic. It learns to drink the rain.
In a parched suburb of coastal California, I met a family who spoke of rain not with the anxiety of their neighbors, but with a quiet sense of satisfaction. During a multi-year drought, while surrounding lawns turned to a uniform, defeated brown, their garden remained a defiant patch of green. The secret was not in cheating water restrictions, but in having detached themselves from the system. Their roof, a broad plane of standing-seam metal, is not just a shelter; it’s a catchment basin. Gutters channel every drop of rainfall into a 15,000-litre cistern tucked alongside the house. This water, filtered simply, sustains their vegetable garden and fruit trees. It’s their insurance policy against the whims of the climate.
They’ve gone further. A greywater diversion system captures the relatively clean water from their showers and laundry. Instead of sending it to the sewer, a simple valve redirects it through a network of mulched basins that irrigate a stand of citrus trees. It’s a process of using water twice, extracting a second life from every drop before it returns to the ground. The satisfaction they describe is primal. “Hearing the rain on the roof now feels like money in the bank,” the husband, a software engineer, told me. “It’s a sound of security. Our neighbors hear it and worry about leaks. We hear it and know we can have fresh tomatoes in August.”
This isn’t just a Californian curiosity. It's a global strategy for resilience. In Sydney, Australia, where water can be both scarce and expensive, the numbers tell a compelling story. A typical home fitted with a 10,000-litre rainwater tank and a greywater system can slash its reliance on municipal water by over 60%. This translates to annual savings of up to AUD $800 on utility bills. But the real value is not just financial. It’s a psychological shift, a move from passive consumer to active participant in the home’s ecology. It’s the quiet freedom that comes from knowing that the sky, not just the city, is your utility.
The Ghost in the Materials
Every building has two price tags. The first is the one on the construction contract. The second is a ghost ledger, an invisible accounting of the energy and carbon consumed to create the building long before the first shovel ever broke ground. This is the ‘embodied energy’ of a material—the colossal carbon footprint of mining iron ore and firing it into steel, of quarrying limestone and burning it in kilns to make cement, of felling a tree and trucking it a thousand miles to a sawmill. For decades, this ghost ledger has been ignored.
The numbers are staggering. The production of cement, the essential ingredient of concrete, is responsible for a shocking 8% of global CO2 emissions. If the cement industry were a country, it would be the third-largest emitter in the world. We are literally building our cities out of solidified carbon dioxide. This hidden environmental cost is also a real, if deferred, financial cost. As carbon taxes and emissions trading schemes become the global norm, the price of these high-energy materials is destined to climb.
But a new generation of architects and builders is excavating an older, wiser library of materials, and inventing new ones, that turn this logic on its head. They are choosing materials that sequester carbon, effectively locking it away for the life of the building. In Minneapolis, the 7-story ‘T3’ office building is built not from steel, but from mass timber—layers of wood bonded together to create panels and beams with the strength of concrete but a fraction of the weight and a negative carbon footprint. Its wooden structure sequesters an estimated 1,600 metric tons of CO2. It is a carbon sink disguised as an office building. The philosophy extends to insulation, where hempcrete, cork, and even mycelium (the root structure of mushrooms) are replacing foam boards derived from petrochemicals.
I saw this principle in its most ancient and elegant form during a cork harvest in a Portuguese montado, an agroforestry landscape of scattered oak trees. The process is an act of careful stewardship, not extraction. Using a specialized axe, a harvester cuts a precise line through the thick, spongy bark. He then pries it off the tree in great curved sheets, leaving the living trunk underneath unharmed, a deep red against the pale green of the leaves. “We are not taking from the tree; we are giving it a haircut,” the foreman explained, wiping sweat from his brow. “It will thank us with more. This tree has given bark to my grandfather, my father, and to me. It will give to my son.” The cork, a remarkable natural insulator and carbon sink, will regrow, ready for another harvest in nine years. It is a material born of a partnership with a living thing, a cyclical economy measured in decades. This approach, rooted in the Japanese philosophy of Wabi-sabi—finding beauty in the transient and imperfect—values materials that tell a story, that age gracefully, rather than fighting a losing, expensive battle against time.
The Verdant Anorak
A building’s roof is its most vulnerable surface, a passive shield against sun, rain, and snow. We waterproof it, we insulate under it, and every 20 years or so, we pay a small fortune to tear it all off and replace it. But what if the roof wasn't a shield, but a living system? What if it were a garden? A green roof, or a living wall, is more than an aesthetic flourish; it’s a high-performance, living anorak for a building, a functional overcoat that pays for itself in dividends of efficiency and longevity.
The science is straightforward. A layer of soil and vegetation acts as a superb insulator, keeping the building warmer in winter and dramatically cooler in summer. A simple technique, used for centuries in Mediterranean architecture, is to just paint a roof white, which can lower its surface temperature by up to 30°C. A green roof takes this principle to another level. On a hot summer day, the surface of a conventional black asphalt roof can reach 80°C (176°F), radiating heat down into the building and into the surrounding air. The surface of a green roof next to it will remain at a cool 25°C (77°F), its temperature moderated by the natural process of evapotranspiration from its plants.
This single function has a cascade of benefits. It drastically reduces the urban heat island effect, where cities become several degrees warmer than the surrounding countryside. It absorbs stormwater, easing the burden on sewer systems during heavy downpours. It creates a habitat for birds and pollinators. But the most compelling argument for a property owner is the quiet, unglamorous one: durability. The greatest enemy of a waterproofing membrane is not water, but the sun’s ultraviolet radiation and the constant expansion and contraction from daily temperature swings. A green roof completely shields the membrane from both. This protection can double or even triple the life of the roof, extending it from a typical 20 years to 60 years or more. Over the building's life, this single feature can save an estimated $30-$40 per square foot in avoided replacement costs.
The most spectacular example of this concept is not tucked away in some eco-village, but stands in the heart of a Japanese city of 1.5 million people. The ACROS Fukuoka Prefectural International Hall is less a building with a green roof and more a mountain that you can inhabit. Its south face is a series of 15 stepped terraces that merge seamlessly with an adjacent park. As I walked up the terraced gardens, through pathways shaded by some of the 50,000 plants, the city noise faded, replaced by the buzz of insects and the rustle of leaves. With each level I ascended, the air grew palpably cooler. I was climbing a building, but it felt like I was hiking a hill. It is architecture as topography, a quiet but profound statement that a building can give back more green space to a city than its footprint takes away.
Building for a Century, Not a Decade
There’s a dangerous myopia in the way we account for the cost of our buildings. We are obsessed with the upfront price—the cost per square meter, the final number on the contractor’s invoice. This focus has fueled a culture of ‘fast construction,’ a relentless drive to build cheaper and quicker using materials engineered for obsolescence. We celebrate the savings on day one, but we ignore the bill that comes due on day 3,000, and every day after, in the form of constant repairs, replacements, and punishingly high energy consumption. The true cost of a building is not what it takes to build it, but what it takes to keep it standing and habitable for its entire lifespan.
This is the critical distinction between upfront cost and lifecycle cost. A developer saving $5,000 by installing cheap, builder-grade vinyl windows has simply passed on a $20,000 problem to the homeowner, who will face drafts, failed seals, and replacement bills within a decade. A return to craftsmanship and durable materials is not about nostalgia; it’s about sound financial management. It’s choosing a standing-seam metal roof that will last 70 years over asphalt shingles that will end up in a landfill in 15. It's opting for solid wood floors that can be refinished for a century, not laminate that will be ripped out with the first sign of wear.
Consider the windows. High-performance triple-pane windows, with inert gas fills and sophisticated coatings, can cost 15-20% more than standard double-pane units. For a typical home, this might represent an added upfront investment of $3,000-$5,000. It seems like an easy place to cut corners. But in a cold climate like Chicago, those windows can save an average of $450 per year in heating and cooling costs. The payback period is between 7 and 10 years. After that, for the next 30 or 40 years of the window’s life, those savings are pure profit—a quiet dividend paid out every month on the utility bill.
| Home Construction Standard | Upfront Cost (2,200 sq. ft.) | Est. Annual Energy Bill | 30-Year Energy Cost | Net 30-Year Savings (vs. Standard) |
|---|---|---|---|---|
| Standard New-Build | $450,000 |
$2,200 |
$66,000 |
$0 |
| Passivhaus Standard | $486,000 (approx. +8%) |
$220 (up to -90%) |
$6,600 |
+$23,400 |
Standing on a bridge in Amsterdam with a historic preservationist, I was struck by this long-term view. He pointed to a 17th-century canal house, leaning gracefully with age. “Those main oak beams are original,” he said. “The leaded glass has been repaired, but never fully replaced. In 350 years, this building has required less structural intervention than that office block from 1985 over there.” The office block shimmered, a product of its time, but it had already had its facade completely replaced once, its HVAC system twice. The canal house was built for centuries. The office block was built for the next fiscal quarter.
The Architecture of Air
Nothing signifies the brute-force approach of modern architecture more than the sealed window and the roaring HVAC unit. We have become utterly dependent on mechanical systems to breathe for our buildings, consuming vast amounts of energy to pump conditioned air through a maze of ducts. Yet our ancestors knew how to build in the tropics, in deserts, and on humid coastlines without air conditioning. They understood the architecture of air.
They designed for natural ventilation, harnessing the free and ever-present forces of physics. They used cross-ventilation, placing windows and openings to create pressure differentials that pull fresh air through a space. They used the stack effect, the simple principle that hot air rises. By placing high, operable windows or vents, they could create a thermal chimney that continuously exhausts warm, stale air, drawing cooler, fresh air in from below. These aren't just charming historical details; they are powerful, silent engines for comfort. And they are making a comeback in some of the world's most innovative buildings, sometimes in projects of significant scale like the Eco Beach City masterplan which mandates passive cooling strategies.
The Eastgate Centre in Harare, Zimbabwe, is perhaps the most famous example. Designed by architect Mick Pearce in the mid-1990s, the entire building was modeled on the self-cooling structure of a termite mound. The complex uses a massive central atrium and a series of vents and fans to draw cool air in at night, chilling the building’s concrete structure. During the day, warm air is vented out through chimneys, pulling the stored coolness from the concrete into the office spaces. The result is a building that uses less than 10% of the energy of a conventional building its size. In its first five years alone, it saved its owners over $3.5 million in energy costs. The feeling inside is uncanny. On a sweltering Harare afternoon, you can walk in from the street and feel not a blast of cold, recycled air, but a gentle, constant, refreshing breeze moving through the vast atrium. The building is breathing.
The economic value of breathing fresh air goes beyond the utility bill. A landmark study by Harvard's T.H. Chan School of Public Health quantified the impact of indoor air quality on our minds. They put workers in simulated office environments, some in conventional buildings and some in 'green' buildings with enhanced ventilation that doubled the amount of fresh air. The results were astounding. On tests of cognitive function—measuring crisis response, strategy, and information usage—the workers in the well-ventilated green building scored 101% higher. The researchers calculated this productivity gain to be worth an estimated $6,500 per employee per year. Suddenly, a better ventilation system isn’t a cost; it’s one of the highest-returning investments a company can make.
The Currency of Well-being
We can calculate the savings on an electricity bill. We can measure the reduction in water usage. We can even quantify the payback period for a better window. But the final, and perhaps most profound, dividend paid by this architecture of thrift is harder to enter into a spreadsheet. It is paid in a currency of well-being.
The concept of ‘biophilia,’ popularized by biologist E.O. Wilson, suggests that humans have an innate tendency to seek connections with nature. When our built environments honor this connection, the results are measurable. They show up in our bodies and our minds. A widely cited study on post-surgery patients found that those in rooms with a view of trees recovered 8.5% faster and required fewer potent painkillers than patients in identical rooms with a view of a brick wall. The view was the only variable. A window looking out at nature wasn't just a pleasant amenity; it was a form of medicine, quietly accelerating the healing process, saving money and reducing suffering.
This is the invisible profit motive for building with natural materials, for maximizing daylight, and for framing views of the landscape. A home built of wood, earth, and stone, filled with the shifting patterns of sunlight and the gentle movement of fresh air, doesn't just perform better. It feels better. It reduces stress, as measured by cortisol levels. It improves sleep. It fosters a deeper sense of place and belonging. These are not soft, intangible benefits; they are the very foundation of a good life. In a world of increasing digital abstraction and environmental anxiety, these buildings offer a form of sanctuary. They are a tangible connection to the real, the elemental, the enduring.
We return, at the end, to Joana Azevedo’s house in the hills of Alentejo. The afternoon sun is now low in the sky, its light turning the rammed-earth walls a deep, warm gold. The day's heat, absorbed by the walls, has not breached the interior. The real 'profit' of this house is not just the €15 utility bill taped to the refrigerator. It's in the scene unfolding in a deep window seat, a nook carved from the thick earthen wall. Her two children are curled there, reading, their faces illuminated by the soft, indirect light of the setting sun. The cool, solid wall is at their backs. The air is still and silent, thick with the smell of dust and dry herbs from the hills outside. The dividend is not on paper. It's in the quality of the light, the depth of the quiet, the palpable sense of shelter. It’s the immeasurable, untaxable wealth of a home that is truly at peace with its world.
The most expensive building, we are learning, is the one that costs the Earth.